Surrey Ln #rollins,YARDLEY, PA 19067
YARDLEY, PA 19067


Description
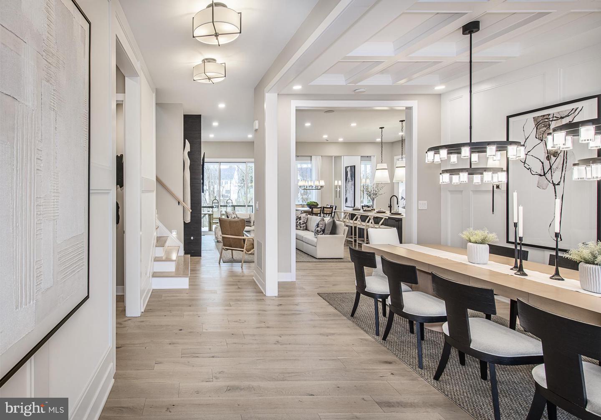
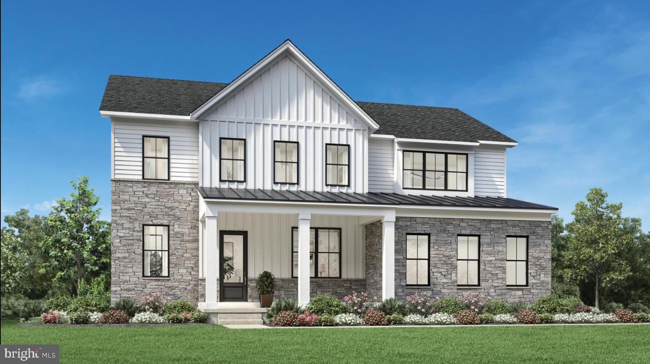
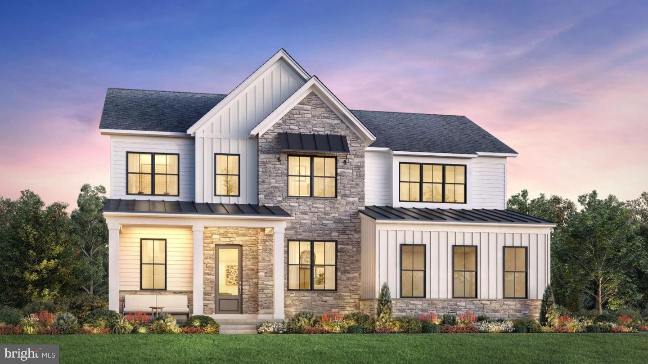
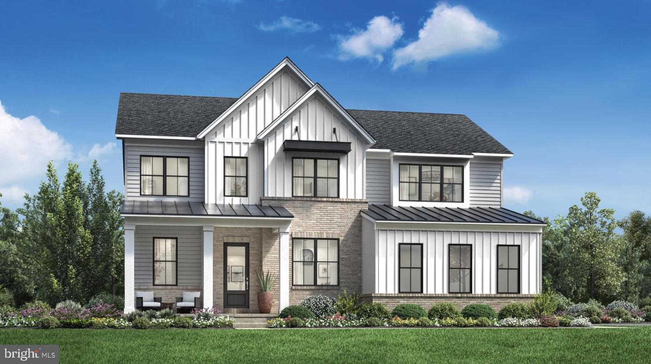
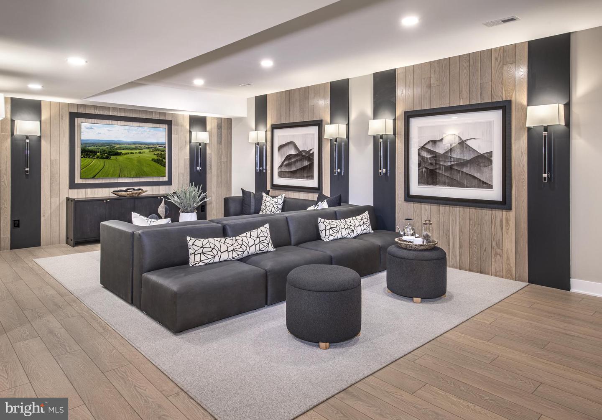
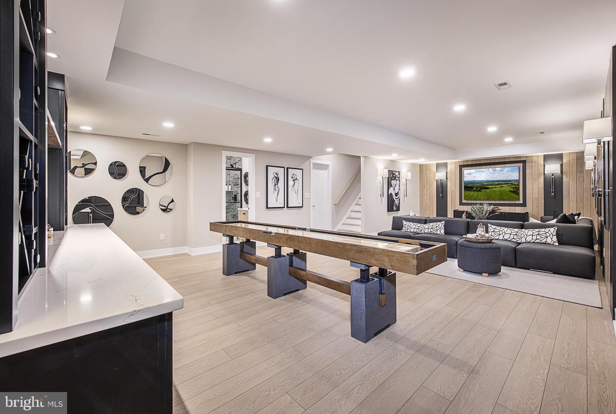
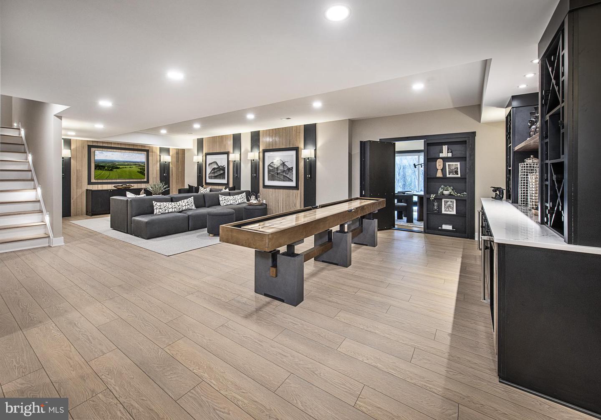
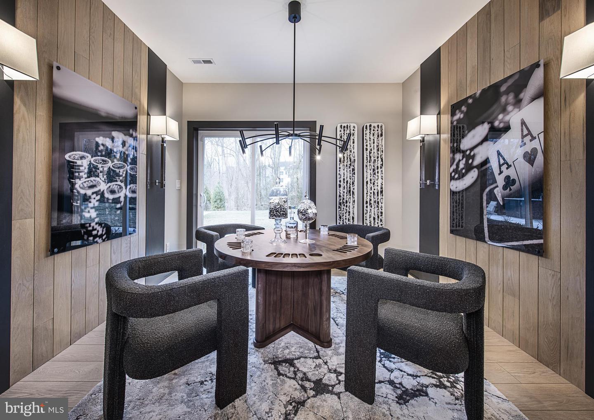
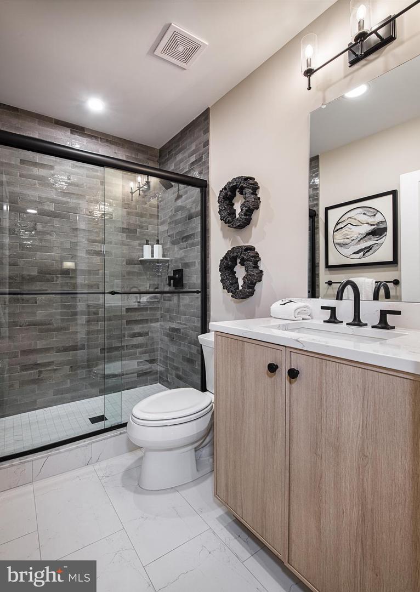
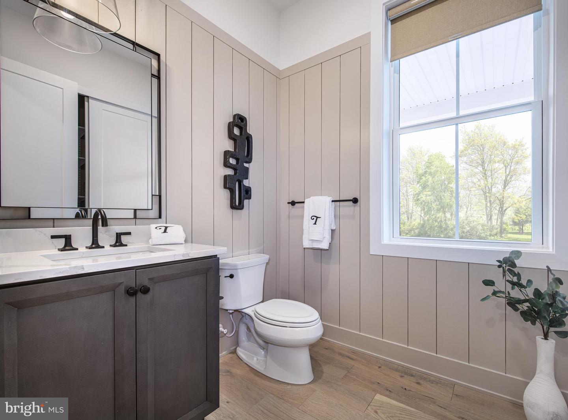
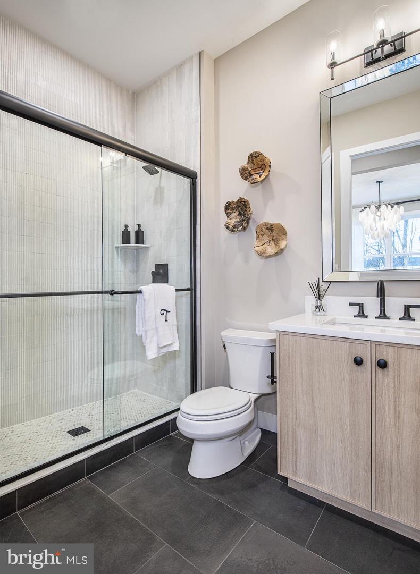
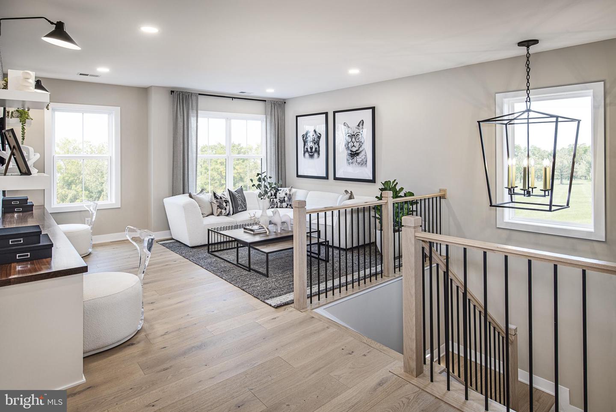
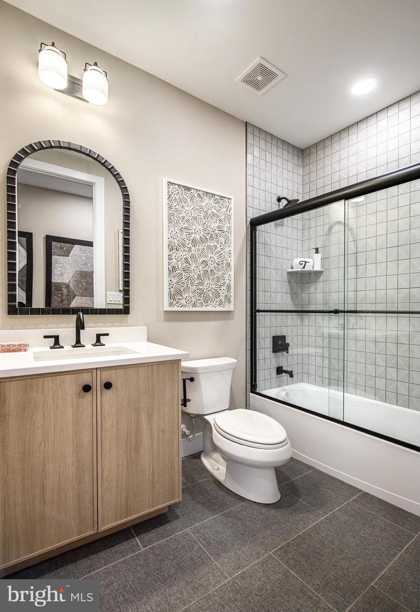
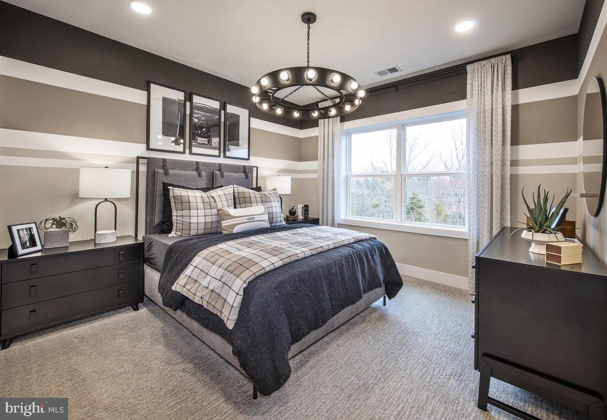
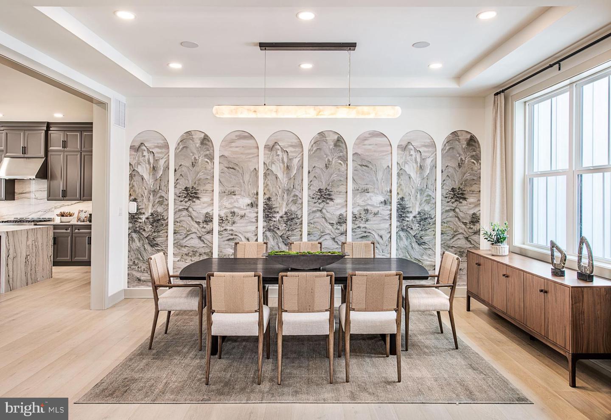
Experience elevated living in the Rollins home design at Oakvale at Yardley, where timeless architecture and modern comfort come together in a beautifully designed residence. This elegant single-family home showcases a classic exterior complemented by energy-efficient construction, offering both style and long-term value. Inside, a thoughtfully designed open floor plan creates a natural flow between living spaces, ideal for both everyday living and entertaining. The well-appointed kitchen features stainless steel appliances, including a cooktop, wall oven, and built-in microwave, along with ample counter space and a spacious pantry to support effortless meal preparation. The home offers four generously sized bedrooms and three full baths plus one half bath, providing flexibility and comfort for a variety of lifestyles. The primary bedroom suite serves as a relaxing retreat, complete with a well-designed bath and a spacious walk-in closet. Secondary bedrooms are equally inviting, offering comfort and functionality throughout. Additional highlights include a convenient upper-floor laundry area and an unfinished basement, offering the opportunity to create additional living space tailored to your needs. A side-entry two-car garage and extended driveway provide ample parking for both residents and guests. Situated on a generous home site within Oakvale at Yardley, this home is thoughtfully crafted to deliver a refined living experience, blending comfort, quality, and timeless design in a desirable Bucks County setting.
Details
| MLS # | PABU2126238 |
|---|---|
| Listing Type | For Sale |
| Style | House |
| HOA Dues | $362 |
| Sub-Type | New Construction |
| Status | Active-bright |
| Year | 2026 |
| Days On Site | 94 |
| Listing Provided By | Toll Brothers Real Estate, Inc. | Jacqueline Sarah Youngers |
Features
| Bed(s) | 4 |
|---|---|
| Bath(s) | 4 Total |
| SQ Feet | 3,677 |
| Garage | 2 |
| Basement | Y |
| Story(s) | 2 |
| Zoning | R-1 |
| Acreage | 0.51 |
Interior
| Rooms Total | 9 |
|---|---|
| Cooling | Central A/C |
| Heating Yes / No | Yes |
| Heating | Forced Air |
| Interior Features | Floor Plan - Open, Kitchen - Gourmet, Pantry, Primary Bath(s), Recessed Lighting, Walk-in Closet(s) |
| Window Features | Energy Efficient |
| Appliances | Built-In Microwave, Cooktop, Dishwasher, Disposal, Oven - Wall, Stainless Steel Appliances, Washer/Dryer Hookups Only, Water Heater - Tankless |
Exterior
| Roof | Architectural Shingle |
|---|---|
| Construction Materials | Batts Insulation, Blown In Insulation, Frame, Vinyl Siding |
| Foundation Details | Concrete Perimeter |
Parking
| Garage Yes / No | Yes |
|---|
Taxes
| Tax Annual Amount | 0 |
|---|
Area Information
| State | PA |
|---|---|
| County | BUCKS PA |
| City | YARDLEY |
| Zip Code | 19067 |
| Area | Lower Makefield Twp (10120) |
| Community Name | NONE AVAILABLE |
| School District | PENNSBURY |
| Elementary School | AFTON |
| High School | PENNSBURY |
| Listing VS Median (in NONE AVAILABLE) | |
Price: $1,591,995 low | high Med: $335,000 sqft: 3,677 low | high Med: 1,472 $ / sqft: $433 low | high Med: $228 On site: 94 low | high Med: 87 | |
Market Activity 19067
Request a showing
Request a showing
Contact
Learn More About This Property

| State | PA |
|---|---|
| County | BUCKS PA |
| City | YARDLEY |
| Zip Code | 19067 |
| Area | Lower Makefield Twp (10120) |
| Community Name | NONE AVAILABLE |
| School District | PENNSBURY |
| Elementary School | AFTON |
| High School | PENNSBURY |
| Listing VS Median (in NONE AVAILABLE) | |
Price: $1,591,995 low | high Med: $335,000 sqft: 3,677 low | high Med: 1,472 $ / sqft: $433 low | high Med: $228 On site: 94 low | high Med: 87 | |
 | $1,648,995Surrey Ln #raintreeYardley, PA 19067 |