99 Harriet Rd,SOUTHAMPTON, PA 18966
SOUTHAMPTON, PA 18966

Description
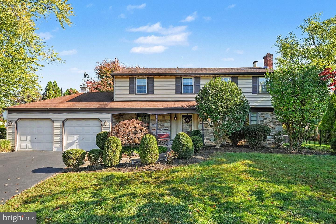
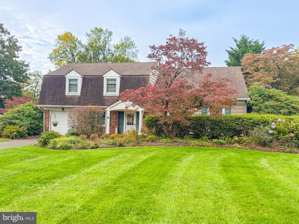
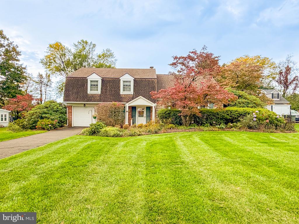
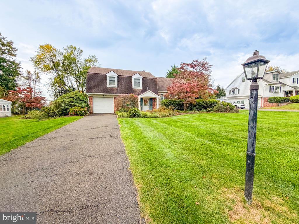
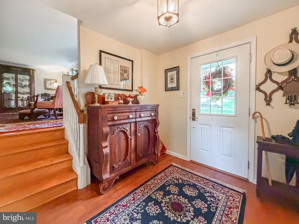
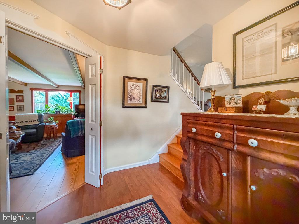
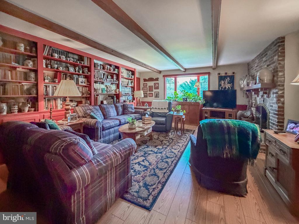
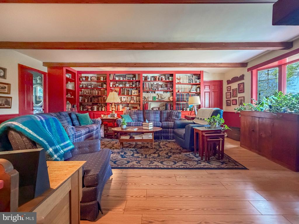
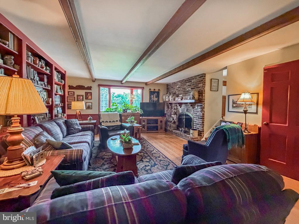
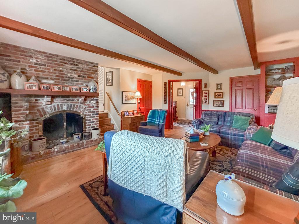
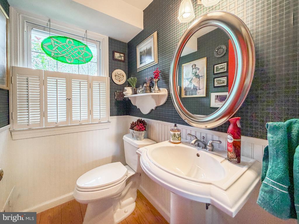
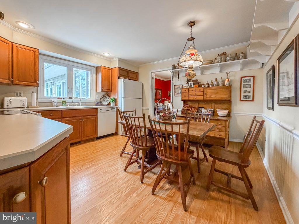
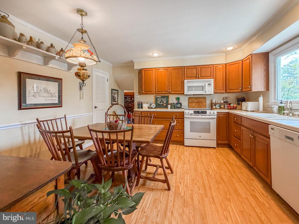
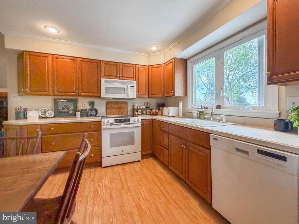
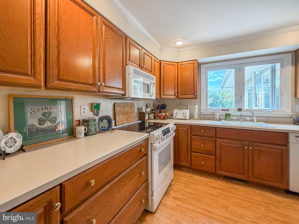
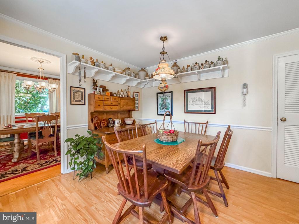
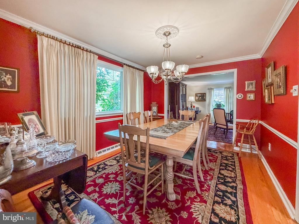
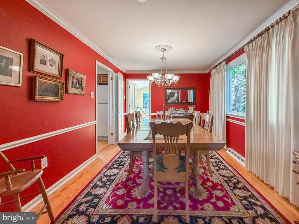
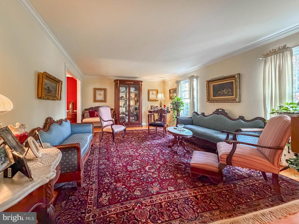
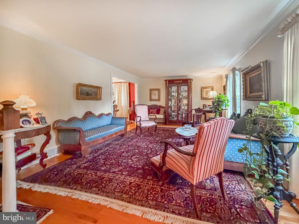
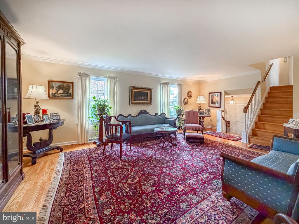
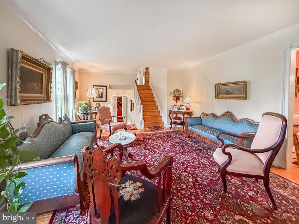
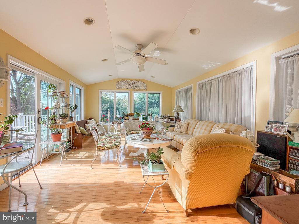
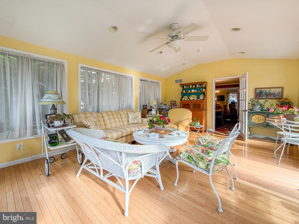
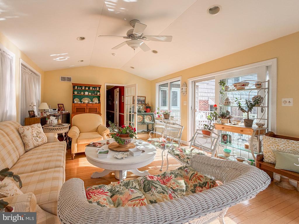
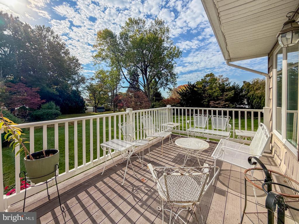
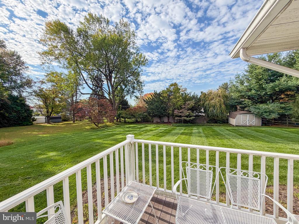
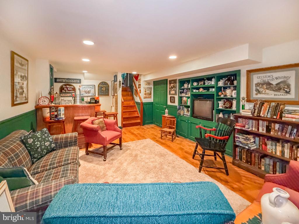
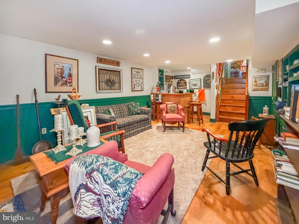
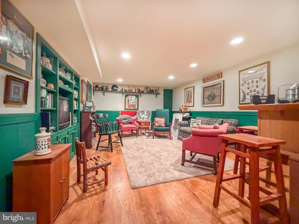
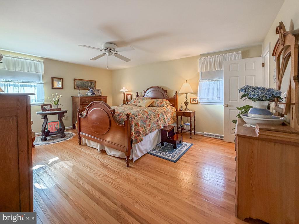
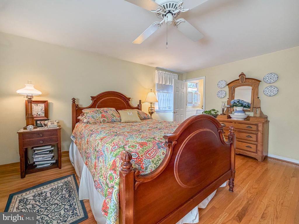
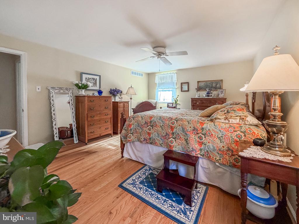
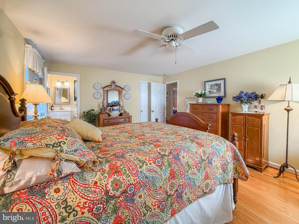
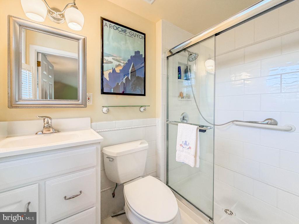
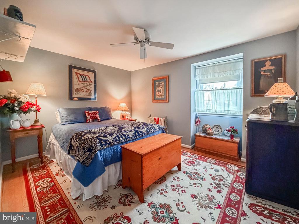
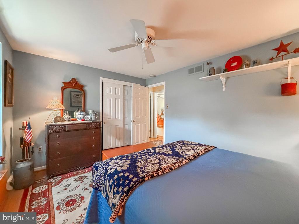
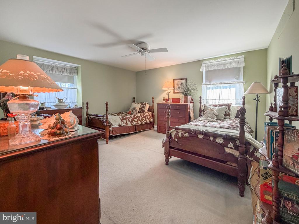
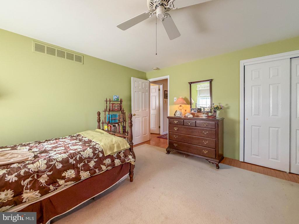
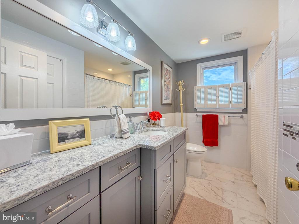
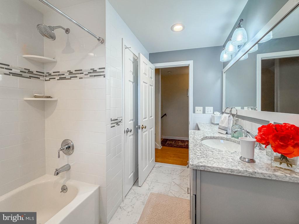
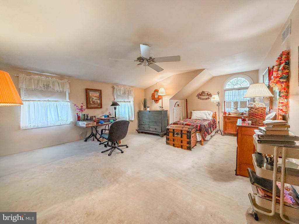
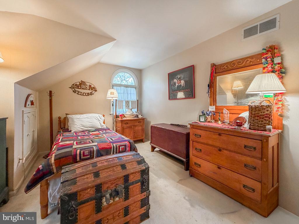
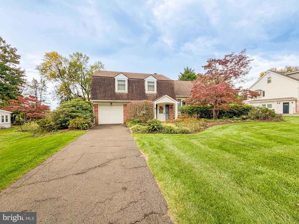
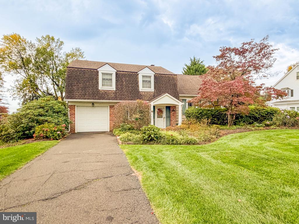
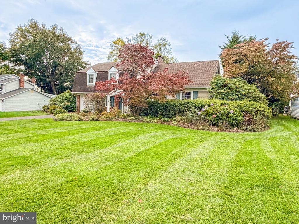
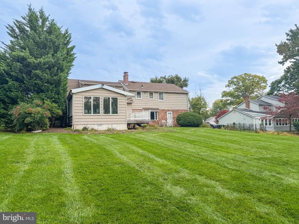
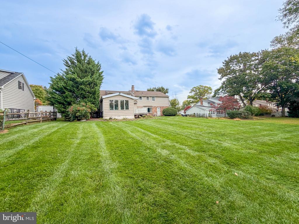
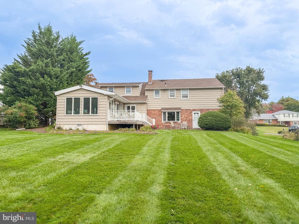
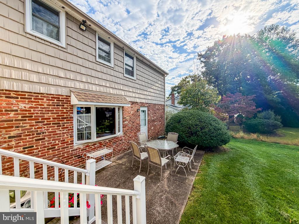
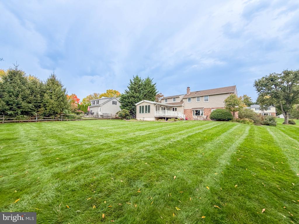
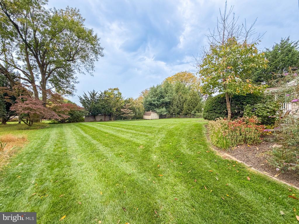
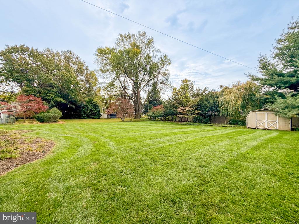
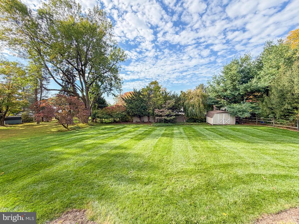
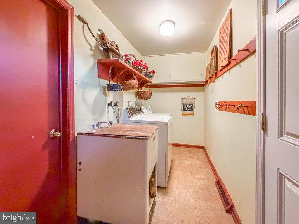
The owner is a licensed Realtor and is selling her own house. Settlement must be in January. Public Records has sq footage off by about 500 sq. ft. Does not appear to include the 4th bedroom or the new sunroom.Start the new year in your new house! Avoid the crowds and the crunch of the Spring Market; shop now when you can take the time to appreciate the quality construction, and great location. Welcome to 99 Harriet Road! One of the unique features of this street is that there is a designated path on Harriet Road to Churchville Elementary School. It has the basics you are looking for: 4 bedrooms, 2.5 baths, public water and sewer on a half acre lot in a fine neighborhood in the Council Rock SD. And it has charm and character, too.As you approach the house, you get a sense of a home with solid appeal framed with shrubs and flowers. And wait until you see the azeleas and other flowering plants in bloom in the spring. When you enter the home, the foyer has a few steps up to the main level, or you can walk into the family room. Cozy and bright, with a wall of custom cabinetry, and a brick fireplace, the family room is truly the gathering place for family and friends. The half bath is nearby and the other door leads to the laundry room. There is access to the garage and to the back yard from the laundry room.On the main floor, there is the kitchen, living room, dining room, and a newer addition of a four-season sunroom. The kitchen is in a key location at the heart of the house. Good cabinet and counter space, and the pantry is useful for extra storage. Plenty of room for your group to gather for meals. The sunroom gets used almost every day of the year; being out in the sunroom is like taking a break from the busy day to relax and enjoy the view. Take a few steps out to the deck and enjoy the fresh air and the privacy the back yard offers. The living room is large and offers another place to meet and chat. Upstairs there are 4 bedrooms. The primary bedroom is spacious and has its own bath. It features a walk-in closet with access to the attic area. The other 3 bedrooms share the hall bath, which has been completely redone..And if you want a place to hang-out, what was once a children's playroom on the lower level is now a pub! The other half of the basement offers a great deal of storage, and houses a second refrigerator. There is also a shed for gardening gear.Come see us! You will be glad you did!
Details
| MLS # | PABU2133578 |
|---|---|
| Listing Type | For Sale |
| Style | House |
| Sub-Type | Resale |
| Status | Active Under Contract-bright |
| Year | 1966 |
| Days On Site | 18 |
| Listing Provided By | Coldwell Banker Hearthside | Joann Maguire |
Features
| Bed(s) | 4 |
|---|---|
| Bath(s) | 3 Total |
| SQ Feet | 2,375 |
| Garage | 1 |
| Basement | Y |
| Story(s) | 3 |
| Zoning | R2 |
| Acreage | 0.46 |
Interior
| Rooms Total | 10 |
|---|---|
| Cooling | Central A/C |
| Heating Yes / No | Yes |
| Heating | Forced Air |
| Interior Features | Attic, Ceiling Fan(s), Floor Plan - Traditional, Kitchen - Eat-In, Pantry, Walk-in Closet(s) |
| Furnished | No |
| Appliances | Dishwasher, Disposal, Dryer, Built-In Range, Extra Refrigerator/Freezer, Microwave, Refrigerator, Washer, Water Heater |
Exterior
| Exterior Features | Exterior Lighting, Gutter System |
|---|---|
| Security Features | Carbon Monoxide Detectors, Smoke Detector |
| Construction Materials | Mixed |
| Foundation Details | Block |
Parking
| Garage Yes / No | Yes |
|---|---|
| Parking Features | Paved Driveway, Private |
Utilities
| Utilities | Cable TV, Phone Connected |
|---|
Taxes
| Tax Annual Amount | 7064 |
|---|
Area Information
| State | PA |
|---|---|
| County | BUCKS PA |
| City | SOUTHAMPTON |
| Zip Code | 18966 |
| Area | Northampton Twp (10131) |
| Community Name | HILLCREST FARMS |
| School District | COUNCIL ROCK |
| Elementary School | CHURCHVILLE |
| High School | COUNCIL ROCK HIGH SCHOOL SOUTH |
| Listing VS Median (in HILLCREST FARMS) | |
Price: $680,000 low | high Med: $680,000 sqft: 2,375 low | high Med: 2,375 $ / sqft: $286 low | high Med: $286 On site: 18 low | high Med: 18 | |
Market Activity 18966
Request a showing
Request a showing
Contact
Learn More About This Property

| State | PA |
|---|---|
| County | BUCKS PA |
| City | SOUTHAMPTON |
| Zip Code | 18966 |
| Area | Northampton Twp (10131) |
| Community Name | HILLCREST FARMS |
| School District | COUNCIL ROCK |
| Elementary School | CHURCHVILLE |
| High School | COUNCIL ROCK HIGH SCHOOL SOUTH |
| Listing VS Median (in HILLCREST FARMS) | |
Price: $680,000 low | high Med: $680,000 sqft: 2,375 low | high Med: 2,375 $ / sqft: $286 low | high Med: $286 On site: 18 low | high Med: 18 | |