
Description
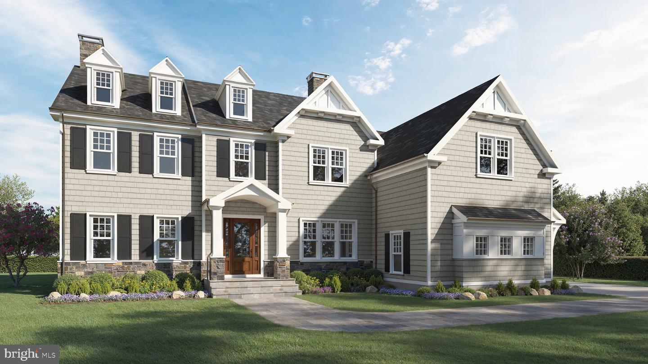
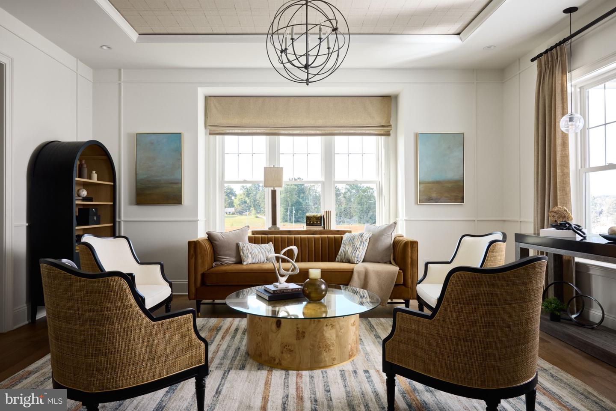
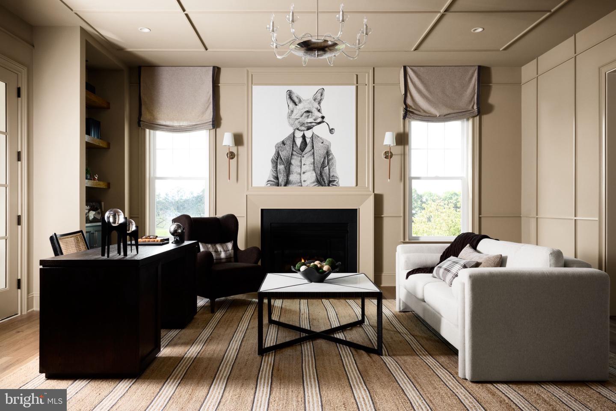
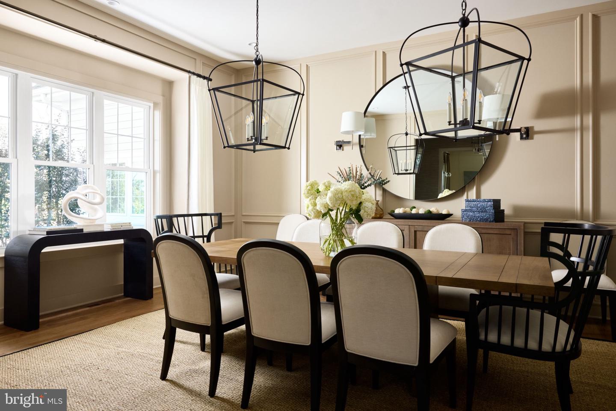
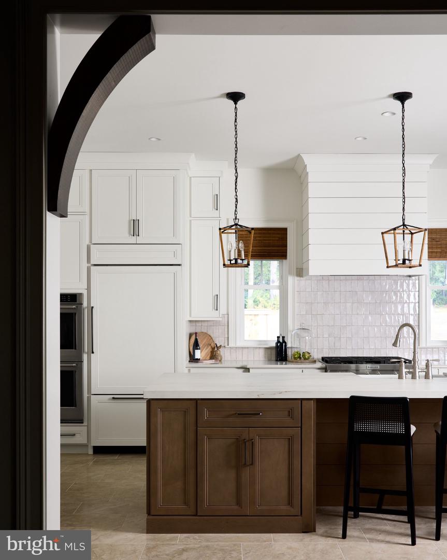
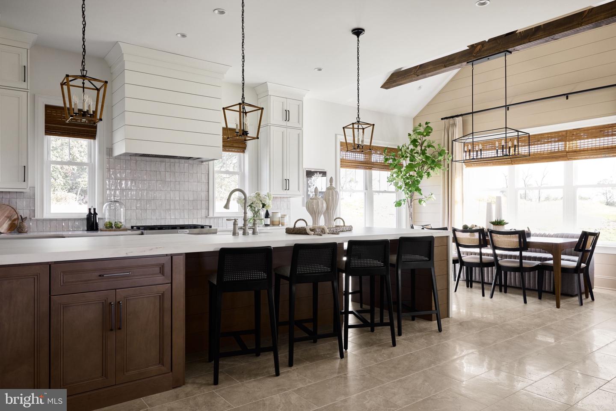
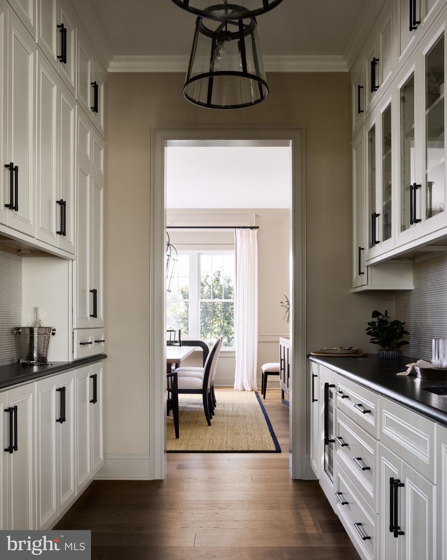
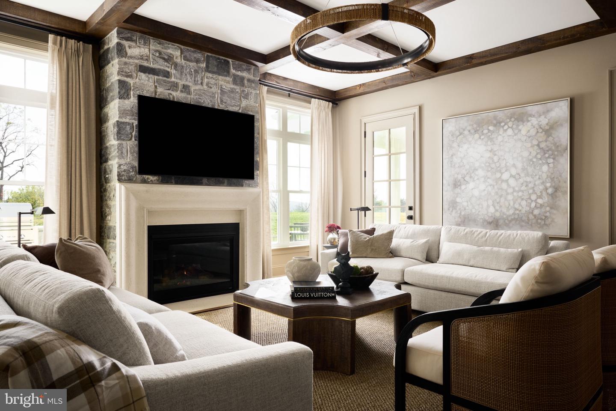
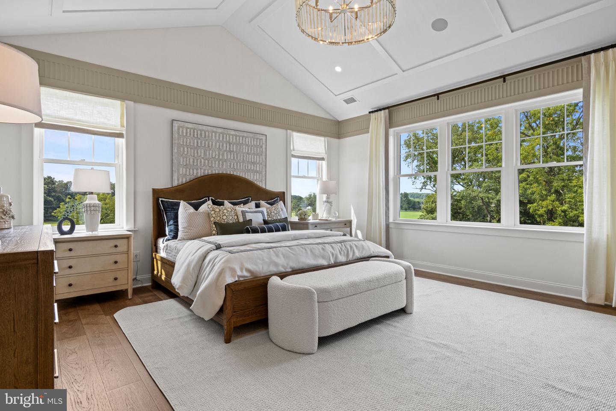
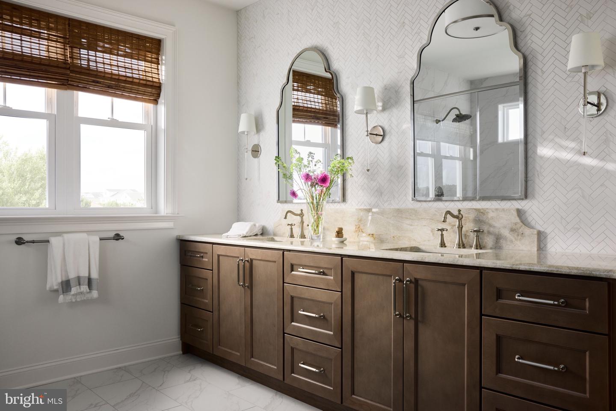
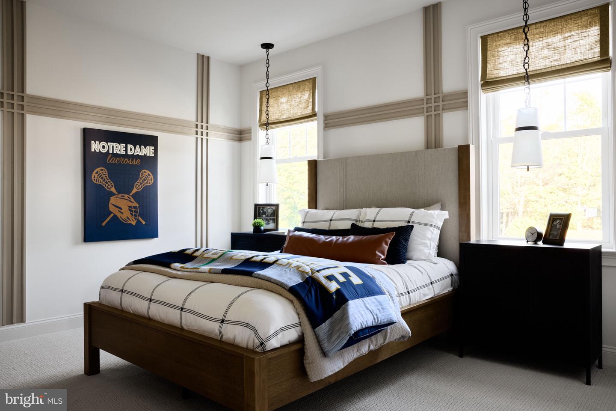
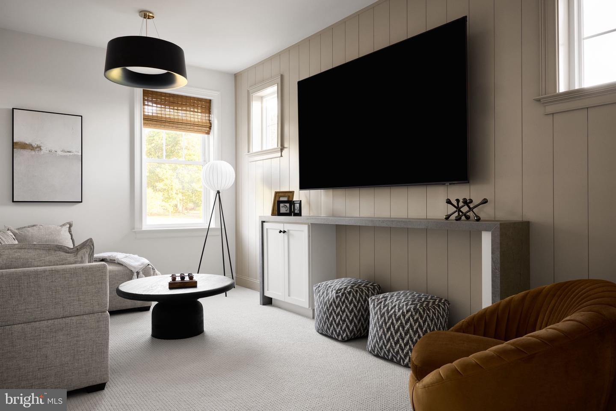
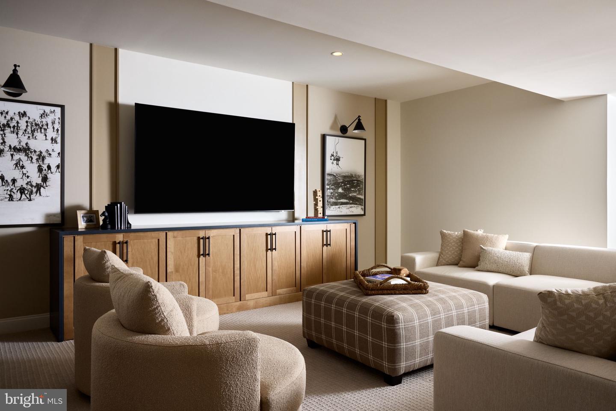
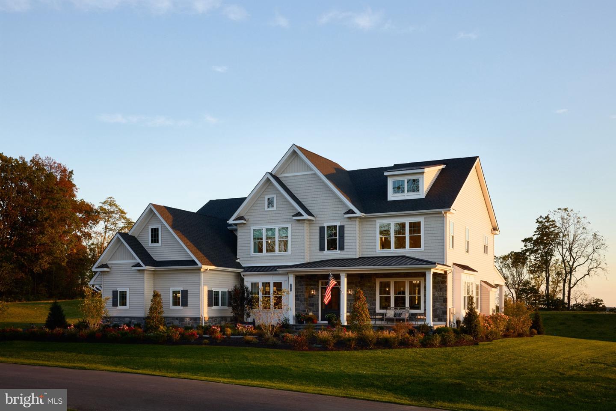
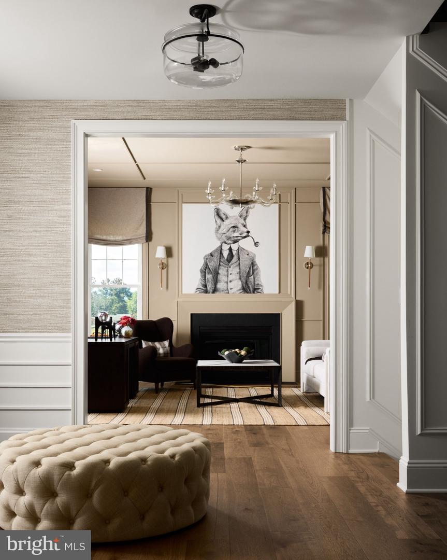
Set along one of Devon's most coveted roads, 214 Sugartown presents the Rittenhouse by Foxlane Homes-a thoughtfully designed, design-ready home offering the rare opportunity to tailor every detail to your vision. Featuring 4 bedrooms, 3 full baths, and 1 half bath, the home is complemented by a 3-car attached garage plus a 2-car detached garage for an exceptional 5-car capacity. Timeless architecture is paired with elevated, curated inclusions. From Sub-Zero and Wolf appliances to custom cabinetry, quartz surfaces, and a lighting plan by Visual Comfort-while generous design allowances-including landscaping-and dedicated studio time with an interior designer provide flexibility and ease throughout the design process . With 10' ceilings, refined millwork, Andersen windows, and a seamless indoor-outdoor flow, the foundation is already exceptional; now ready to be shaped into something distinctly yours.
Details
| MLS # | PACT2123386 |
|---|---|
| Listing Type | For Sale |
| Style | House |
| Sub-Type | New Construction |
| Status | Pending-bright |
| Year | 2026 |
| Days On Site | 194 |
| Listing Provided By | Sequoia Real Estate, LLC | Keely A Morrissey |
Features
| Bed(s) | 4 |
|---|---|
| Bath(s) | 4 Total |
| SQ Feet | 4,907 |
| Garage | 5 |
| Basement | Y |
| Story(s) | 2 |
| Zoning | RESIDENTIAL |
| Acreage | 1.00 |
Interior
| Rooms Total | 10 |
|---|---|
| Cooling | Central A/C |
| Heating Yes / No | Yes |
| Heating | Forced Air |
| Interior Features | Breakfast Area, Butlers Pantry, Crown Moldings, Dining Area, Family Room Off Kitchen, Floor Plan - Open, Formal/Separate Dining Room, Kitchen - Island, Kitchen - Gourmet, Walk-in Closet(s), Wood Floors |
| Furnished | No |
Exterior
| Roof | Architectural Shingle |
|---|---|
| Construction Materials | Cement Siding, Concrete, Frame, Hardi Plank Type, Stone |
| Foundation Details | Concrete Perimeter |
Parking
| Garage Yes / No | Yes |
|---|---|
| Parking Features | Asphalt Driveway |
Taxes
| Tax Annual Amount | 0 |
|---|
Area Information
| State | PA |
|---|---|
| County | CHESTER PA |
| City | DEVON |
| Zip Code | 19333 |
| Area | Easttown Twp (10355) |
| Community Name | TARLETON ESTATES |
| School District | TREDYFFRIN-EASTTOWN |
| Listing VS Median (in TARLETON ESTATES) | |
Price: $3,085,990 low | high Med: $3,085,990 sqft: 4,907 low | high Med: 4,907 $ / sqft: $629 low | high Med: $629 On site: 194 low | high Med: 194 | |
Market Activity 19333
Request a showing
Request a showing
Contact
Learn More About This Property

| State | PA |
|---|---|
| County | CHESTER PA |
| City | DEVON |
| Zip Code | 19333 |
| Area | Easttown Twp (10355) |
| Community Name | TARLETON ESTATES |
| School District | TREDYFFRIN-EASTTOWN |
| Listing VS Median (in TARLETON ESTATES) | |
Price: $3,085,990 low | high Med: $3,085,990 sqft: 4,907 low | high Med: 4,907 $ / sqft: $629 low | high Med: $629 On site: 194 low | high Med: 194 | |