
Description
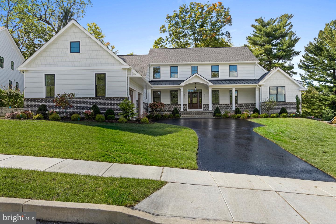
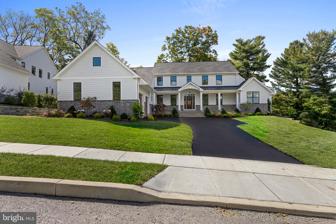
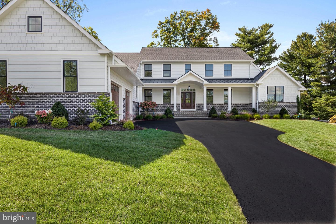
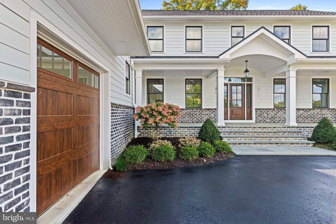
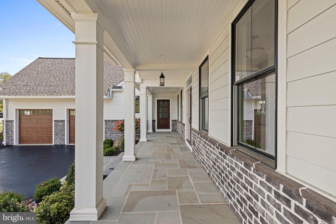
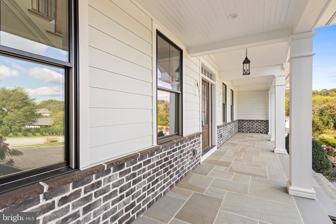
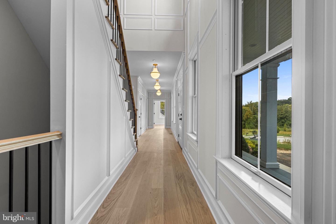
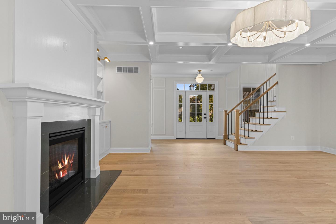
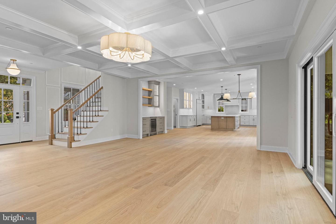
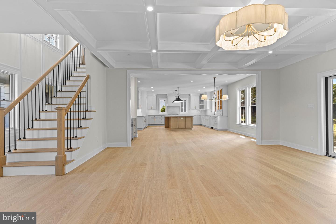
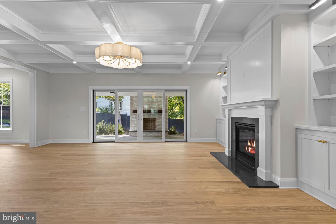
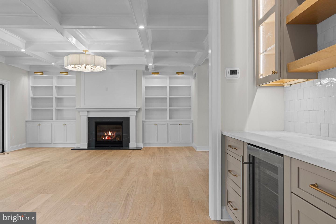
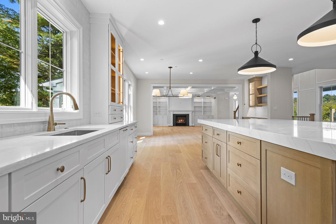
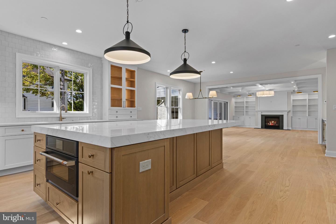
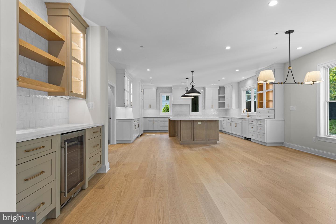
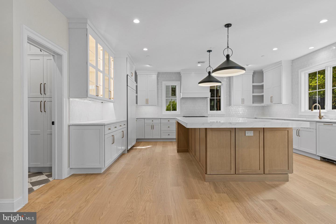
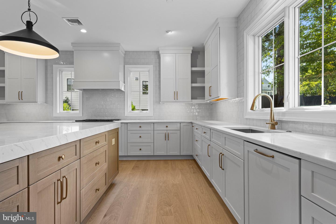
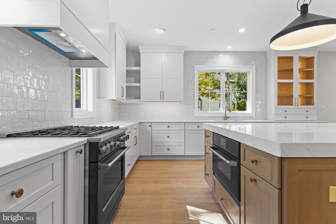
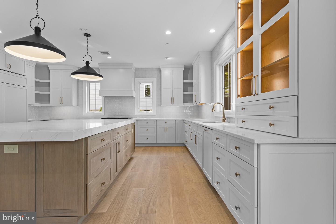
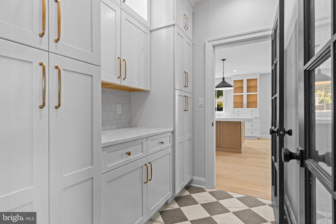
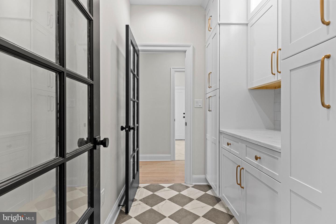
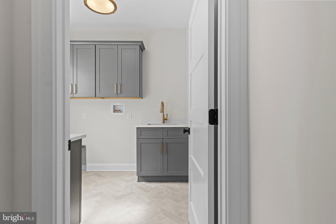
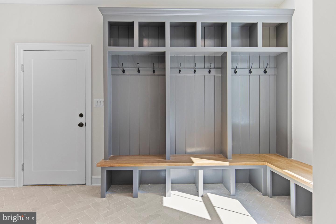
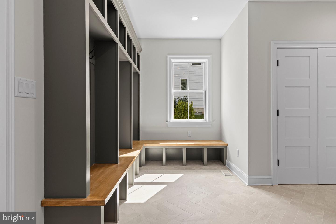
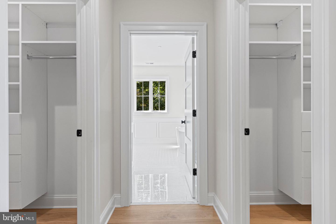
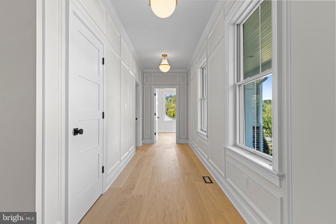
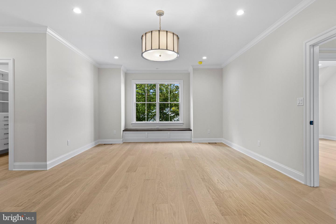
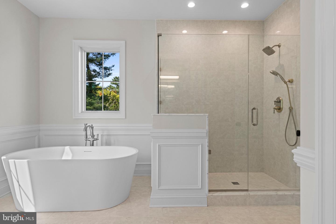
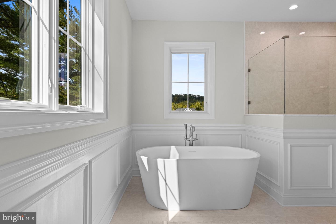
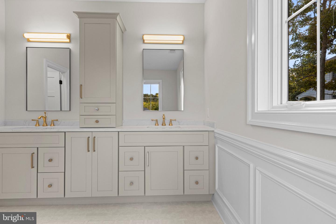
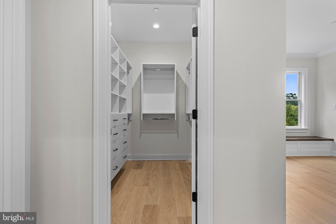
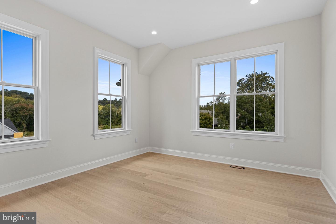
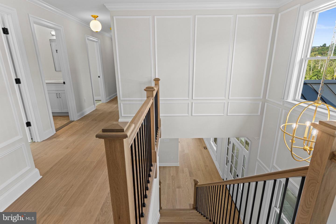
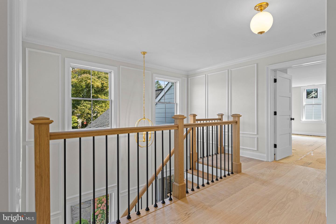
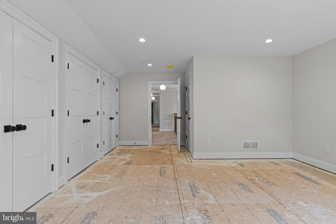
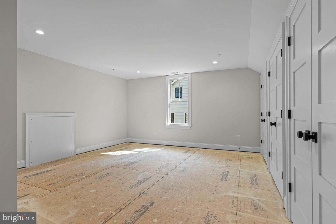
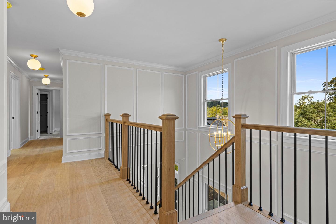
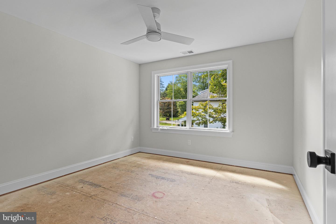
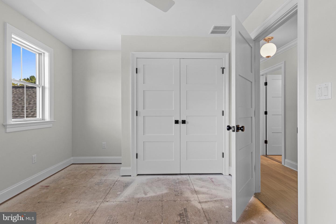
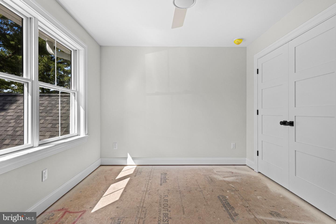
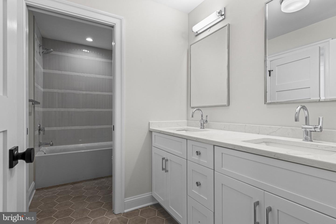
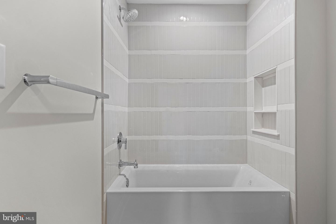
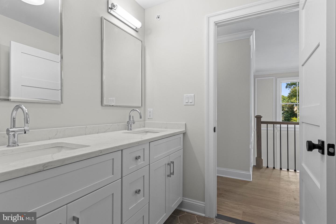
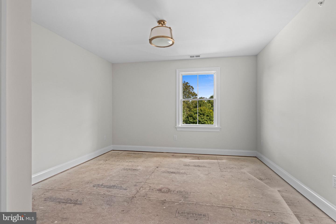
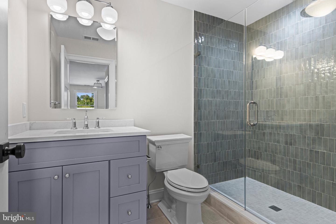
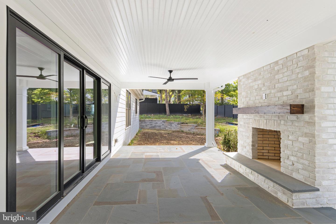
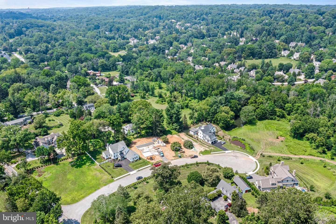
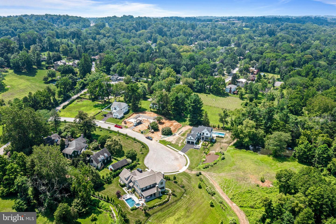
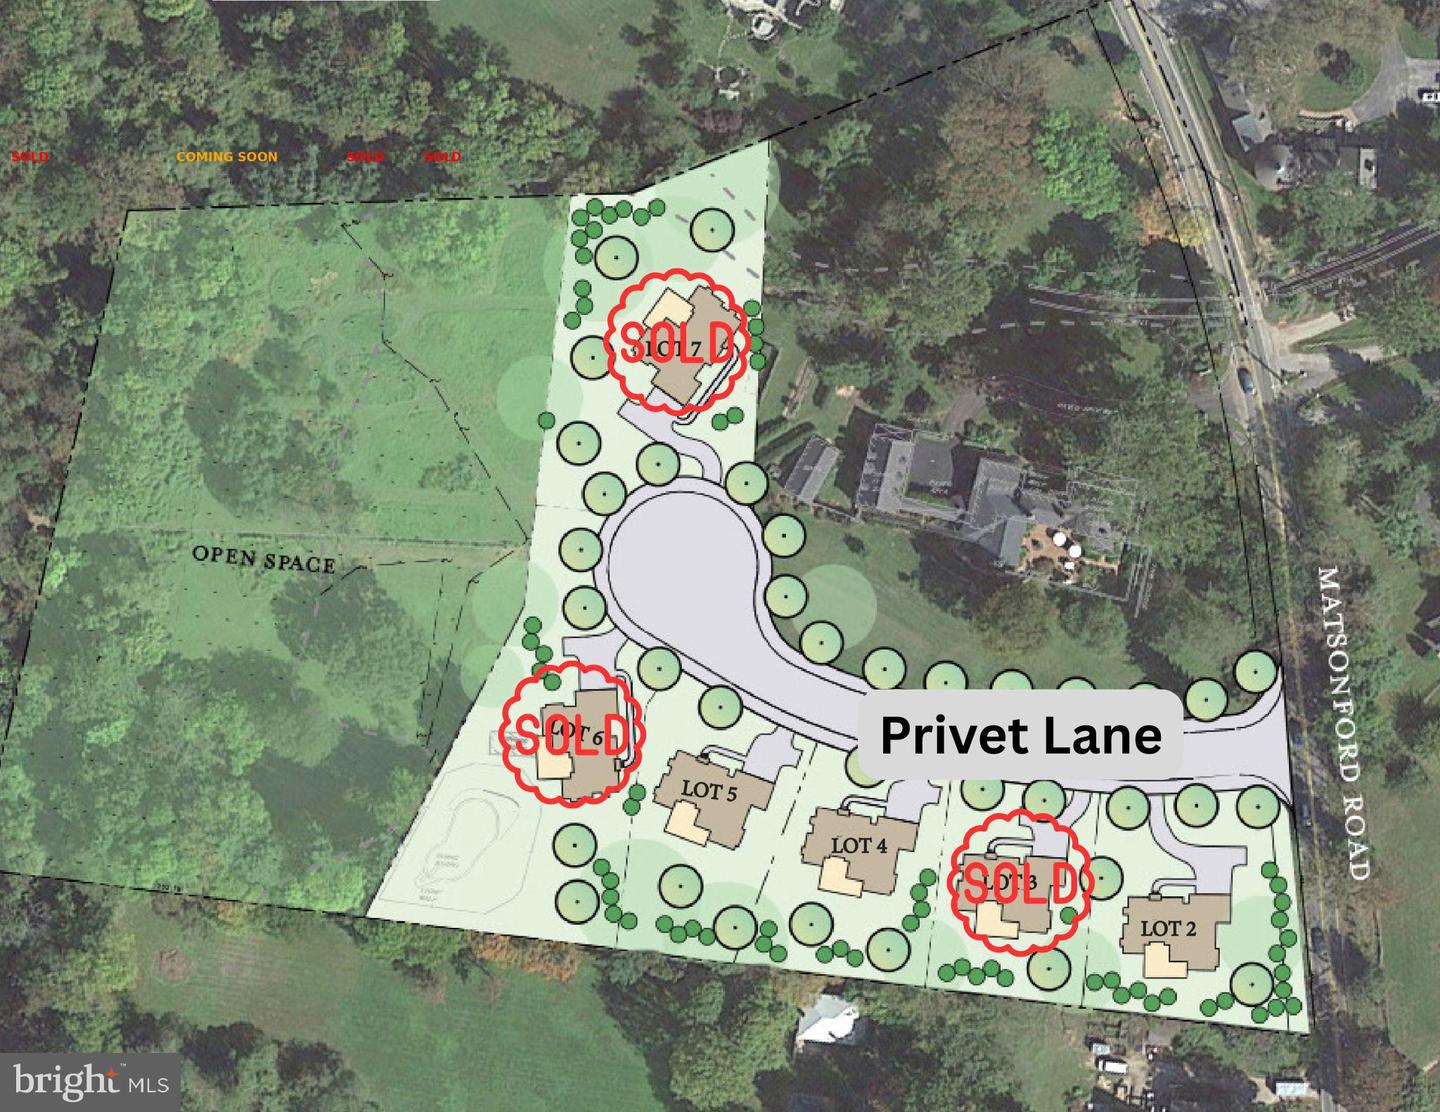
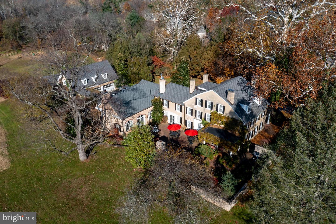
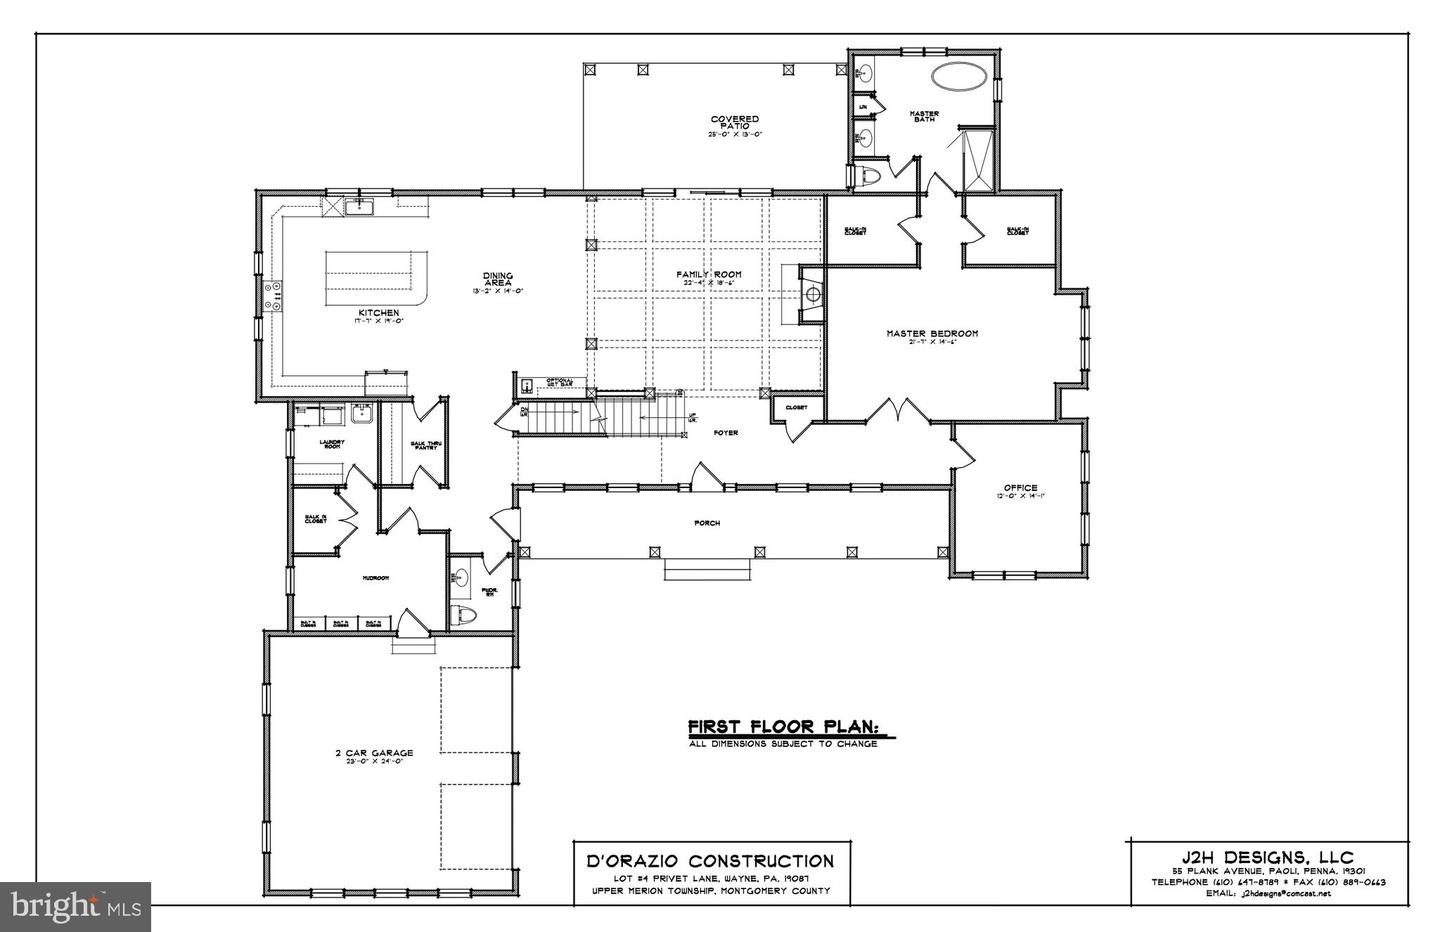
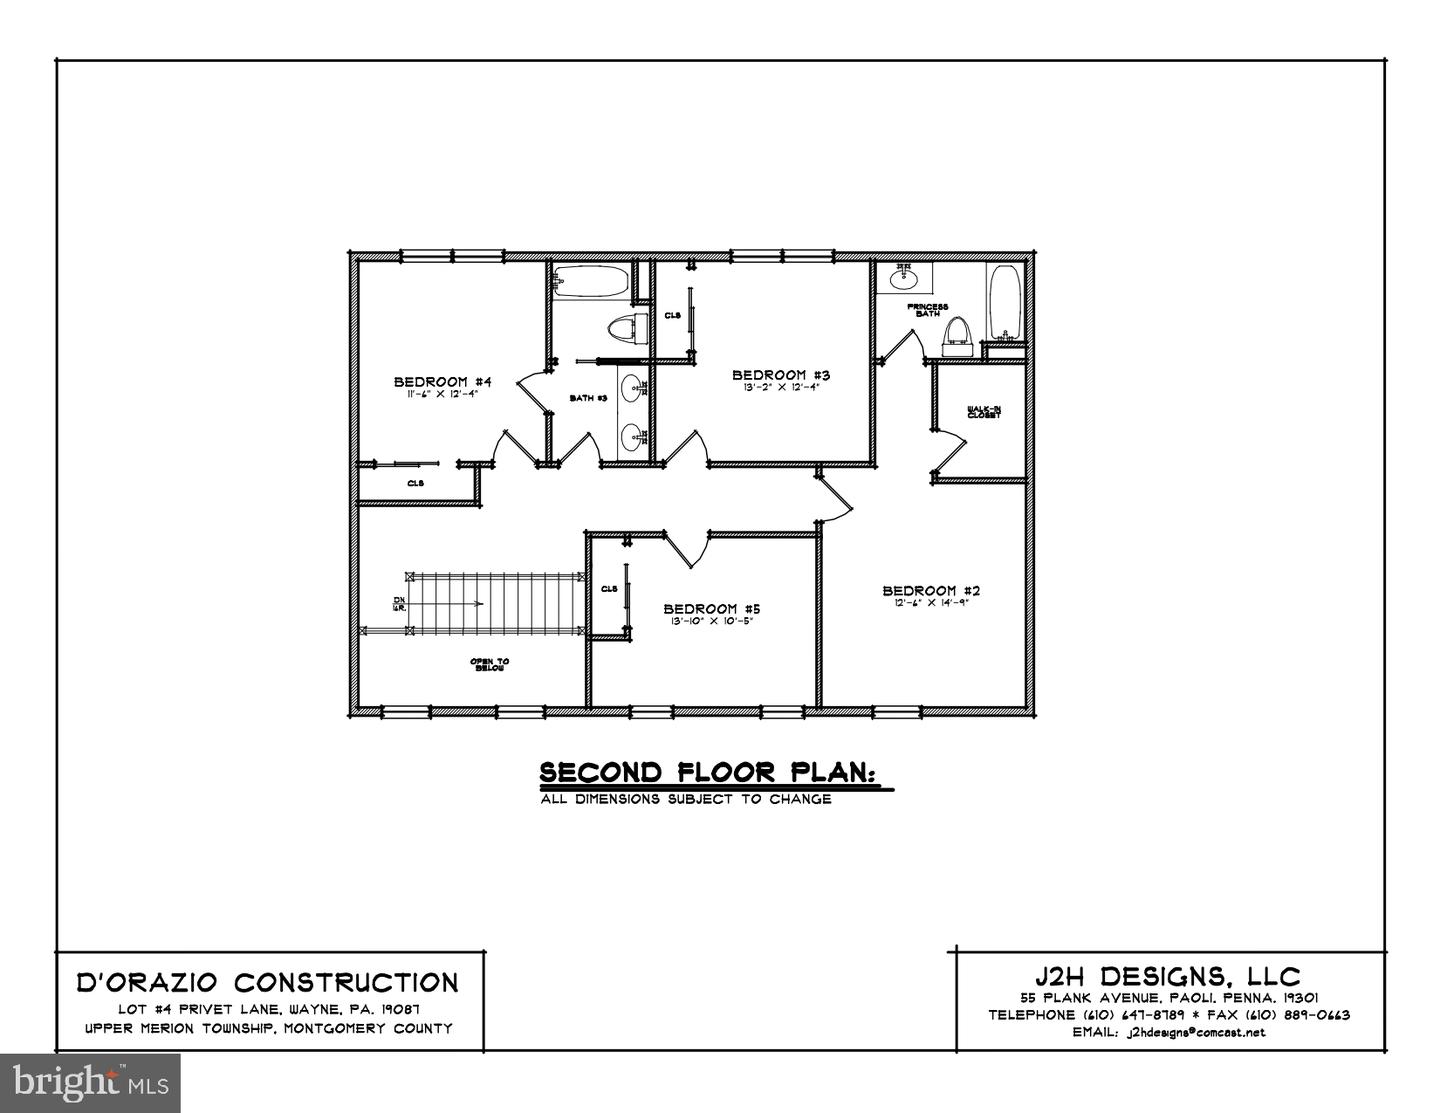
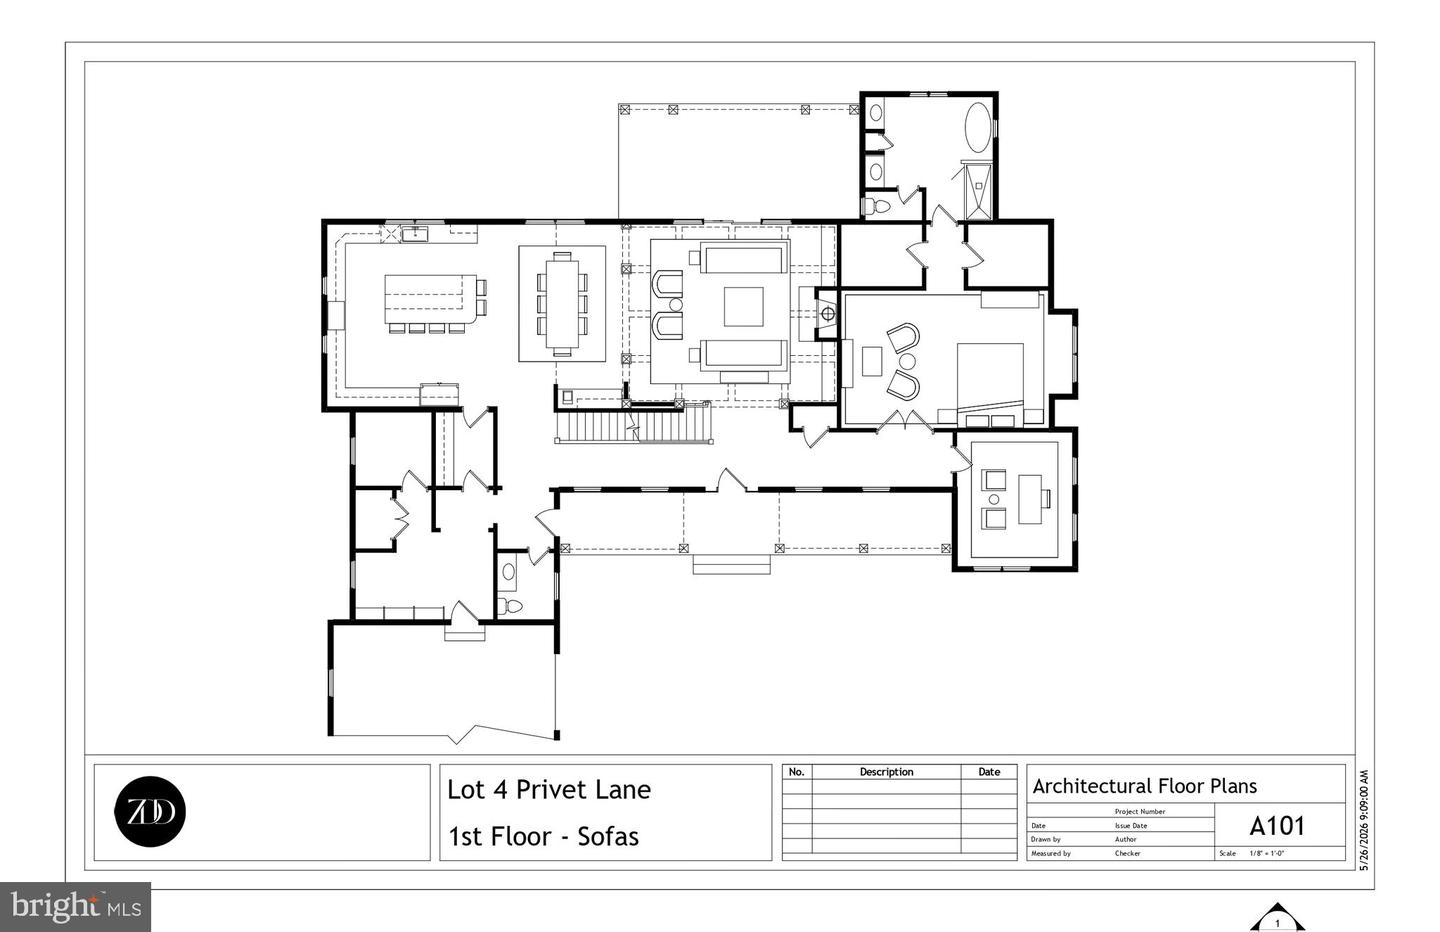
Discover your dream home at 105 Privet Lane, Radnor, PA 19087, a stunning just completed new construction home nestled on a .38-acre lot. This exceptional 5-bedroom, 3 full ½-bath home is part of an exclusive newly developed 6-parcel subdivision/neighborhood in Radnor, Upper Merion Township. Enjoy the tranquility of this private and serene setting, conveniently located on a cul-de-sac street with picturesque views of open space that was originally part of a grand Radnor estate home that still sits next to these new builds, providing a beautiful and historic backdrop for these new homes. This property features a coveted Wayne mailing address while benefiting from the exceptionally low taxes of Radnor, Upper Merion Township as it sits just across the township line. Located just minutes from downtown Wayne and Villanova, it offers an easy commute to Conshohocken and seamless access to both Montgomery Avenue and Lancaster Avenue for a quick drive to all towns along the Main Line! Designed by JH2 Designs, LLC and crafted by D'Orazio Construction LLC, this home exemplifies custom luxury. The exterior boasts white Hardie board plank siding, a roof with 30-year CertainTeed Landmark Pro fiberglass shingles, and a side-facing 2-car garage with elegant carriage doors, all contributing to exceptional curb appeal. Enter through the covered front porch into an open foyer, with stairs off to left, straight ahead is the great room with covered porch off the back and island kitchen and breakfast room to the left. A truly open concept space. Down the front hall to the right is a private home office/den. Nearby is the main floor primary suite with a gorgeous primary bath with dual sinks, soaking tub, walk in shower and 2 walk in closets. Note - A second primary suite is on level two, providing options for guest suites and more. To the left of the foyer and off of the 2 car garage and kitchen are the mudroom, powder room and laundry room. Plans are attached including a furniture layout plan for the main floor. Upstairs are 4 additional bedrooms and 2 full baths and a bonus room. One bedroom would make an ideal upstairs family room. Bedroom 2 could be a primary bedroom as it is ensuite and offers a walk in closet. The hall bath offers a dual sink vanity.The property includes a sodded lawn and a landscaping allowance for the buyer. Each of the six custom homes is built with innovation and attention to detail. Two of the homes were built by E. B. Mahoney Builders and sold for $2.8M. This ultra-convenient location is less than 1 mile to the Radnor train station and several great dining spots, just 1.5 miles from the center of the shopping area in Wayne, 5 miles from Suburban Square and the Ardmore train station with Amtrak service to NYC, 12 miles from Philadelphia, and 4.5 miles from the King of Prussia Mall.
Details
| MLS # | PAMC2148846 |
|---|---|
| Listing Type | For Sale |
| Style | House |
| HOA Dues | $250 |
| Sub-Type | New Construction |
| Status | Pending-bright |
| Year | 2026 |
| Days On Site | 463 |
| Listing Provided By | Compass Pennsylvania, LLC | Karen Strid |
Features
| Bed(s) | 5 |
|---|---|
| Bath(s) | 4 Total |
| SQ Feet | 4,200 |
| Garage | 2 |
| Basement | Y |
| Story(s) | 3 |
| Zoning | RESIDENTIAL |
| Acreage | 0.38 |
| Property View | Trees, Woods |
Interior
| Cooling | Central A/C, Zoned, Programmable Thermostat |
|---|---|
| Heating Yes / No | Yes |
| Heating | 90% Forced Air, Programmable Thermostat, Zoned |
| Interior Features | Built-Ins, Entry Level Bedroom, Family Room Off Kitchen, Floor Plan - Open, Kitchen - Eat-In, Kitchen - Gourmet, Kitchen - Island, Pantry, Recessed Lighting, Bathroom - Soaking Tub, Bathroom - Stall Shower, Upgraded Countertops, Walk-in Closet(s), Wood Floors |
| Window Features | Energy Efficient |
| Appliances | Energy Efficient Appliances, Stainless Steel Appliances |
Exterior
| Roof | Architectural Shingle |
|---|---|
| Security Features | Security System |
| Construction Materials | Asphalt, Batts Insulation, Blown In Insulation, Concrete, CPVC/PVC, Hardi Plank Type, Shingle Siding |
| Foundation Details | Concrete Perimeter |
| Lot Features | Cul-de-sac |
Parking
| Garage Yes / No | Yes |
|---|---|
| Parking Features | Asphalt Driveway |
Utilities
| Utilities | Natural Gas Available |
|---|
Taxes
| Tax Annual Amount | 1275 |
|---|
Area Information
| State | PA |
|---|---|
| County | MONTGOMERY PA |
| City | WAYNE |
| Zip Code | 19087 |
| Area | Upper Merion Twp (10658) |
| Community Name | NONE AVAILABLE |
| School District | UPPER MERION AREA |
| Elementary School | ROBERTS |
| High School | UPPER MERION |
Request a showing
Request a showing
Contact
Learn More About This Property

| State | PA |
|---|---|
| County | MONTGOMERY PA |
| City | WAYNE |
| Zip Code | 19087 |
| Area | Upper Merion Twp (10658) |
| Community Name | NONE AVAILABLE |
| School District | UPPER MERION AREA |
| Elementary School | ROBERTS |
| High School | UPPER MERION |